
A stunning residence next to the forest of Kastritsa.
This is a 317.5 sq.m. home arranged over 4 levels with an elevator, all designed to comfortably accommodate the needs of even two families.
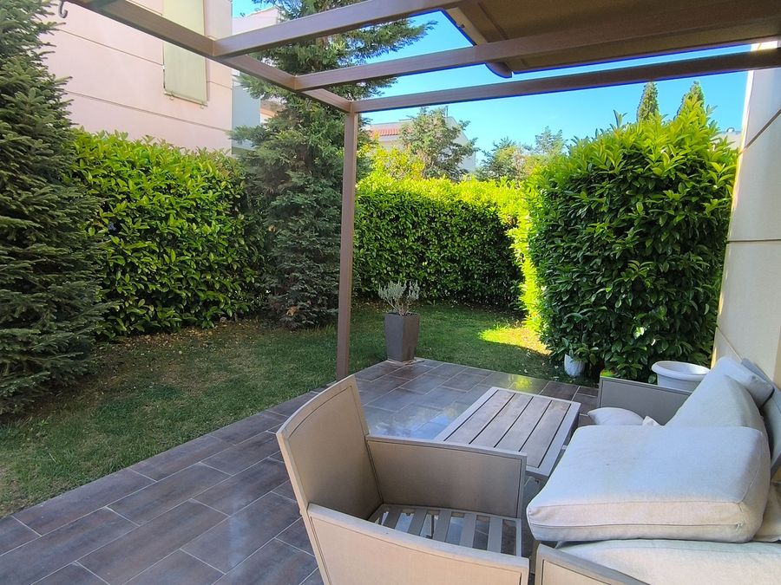
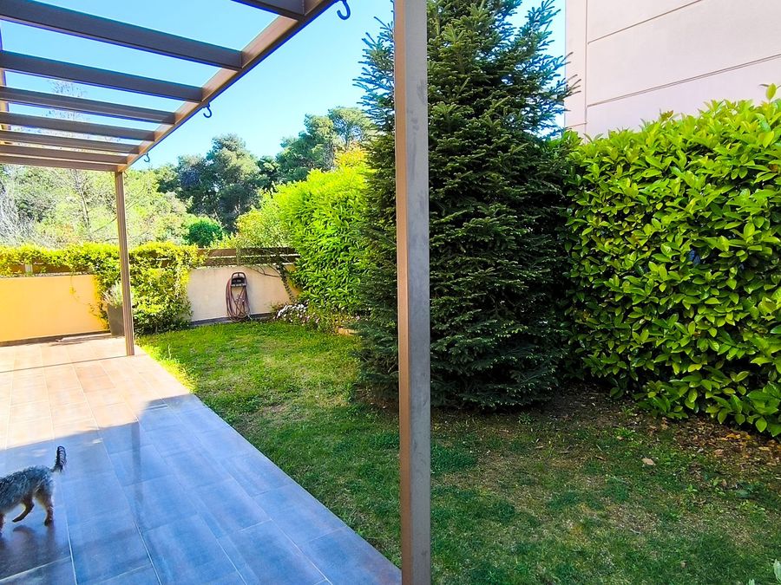
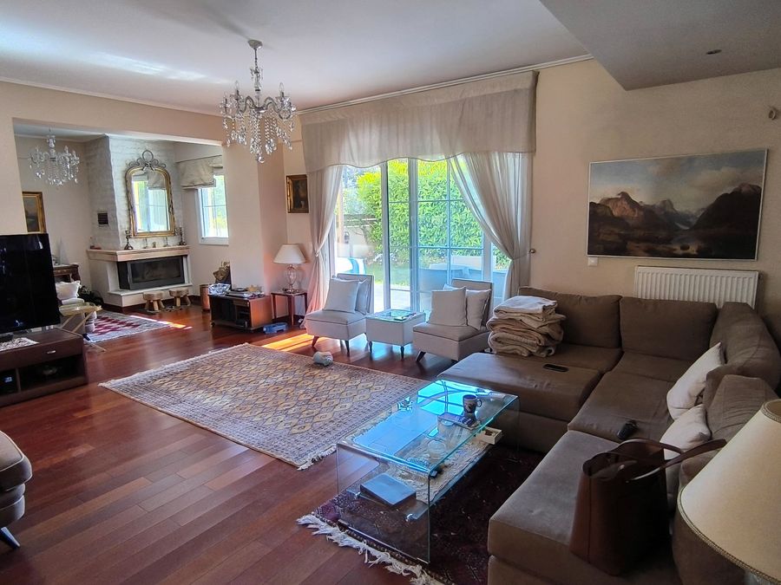
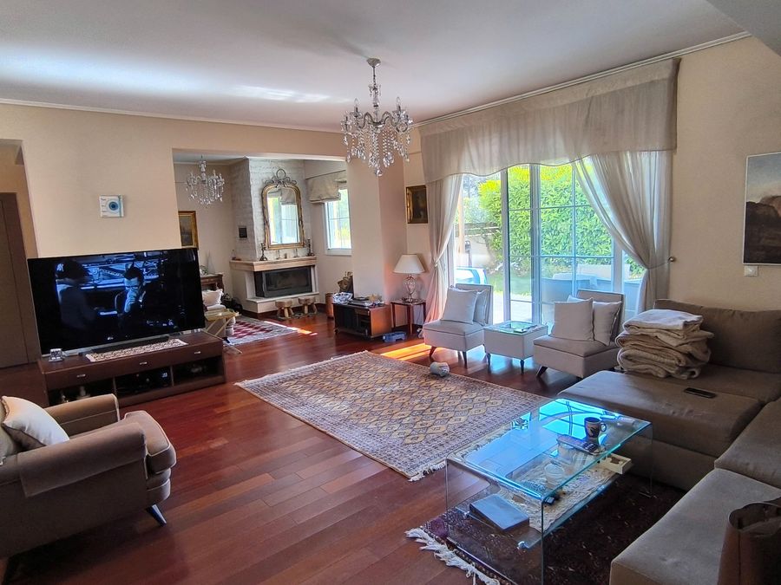
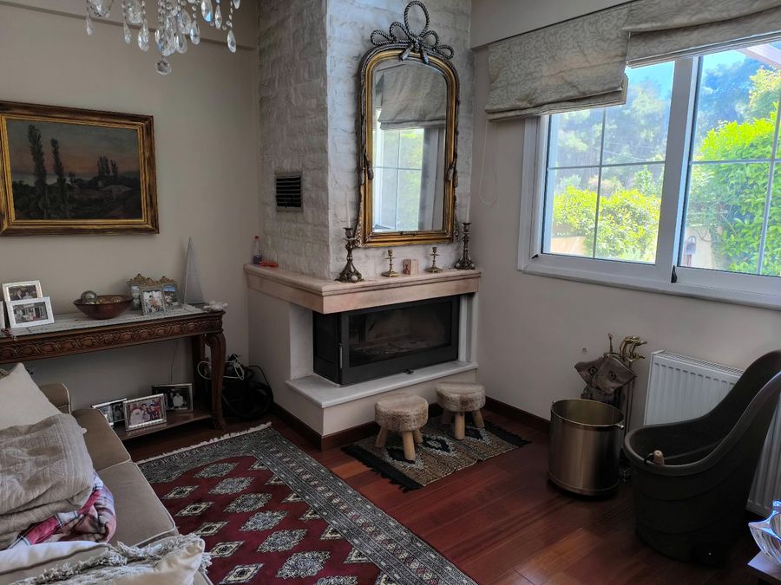
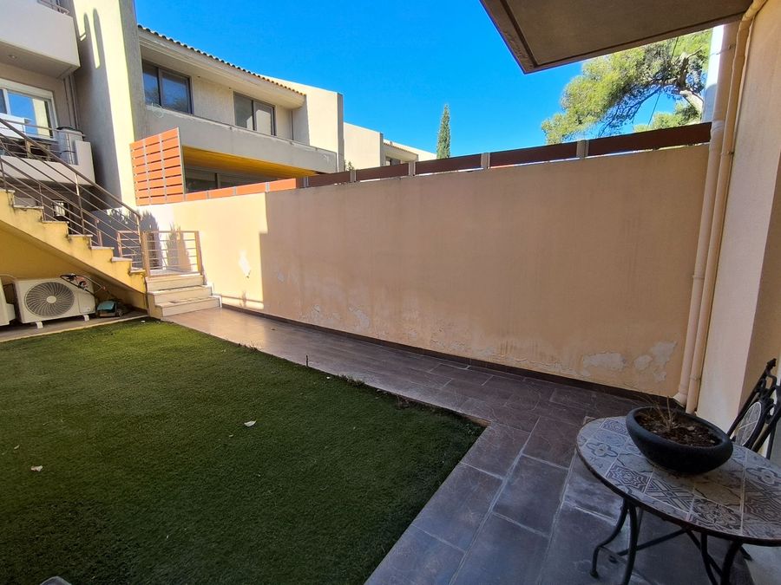
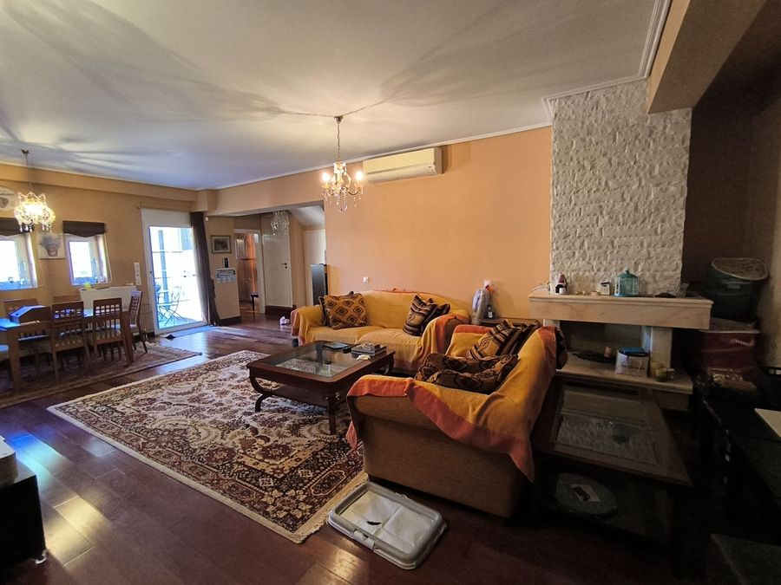
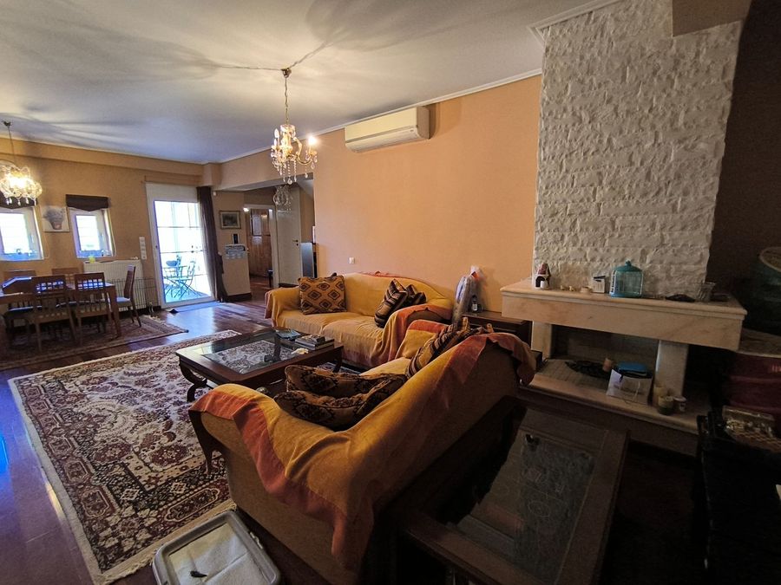
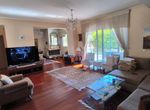
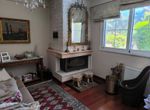
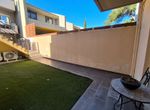
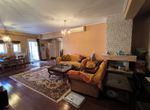
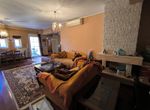
The first level (approx. 90 sq.m.) features a living room with a fireplace and direct access to the beautiful garden, a small open-plan functional kitchen, one bedroom, and one bathroom. From this level, there is also access to the underground garage (25 sq.m.), which can accommodate up to 3 cars, along with a small storage area.
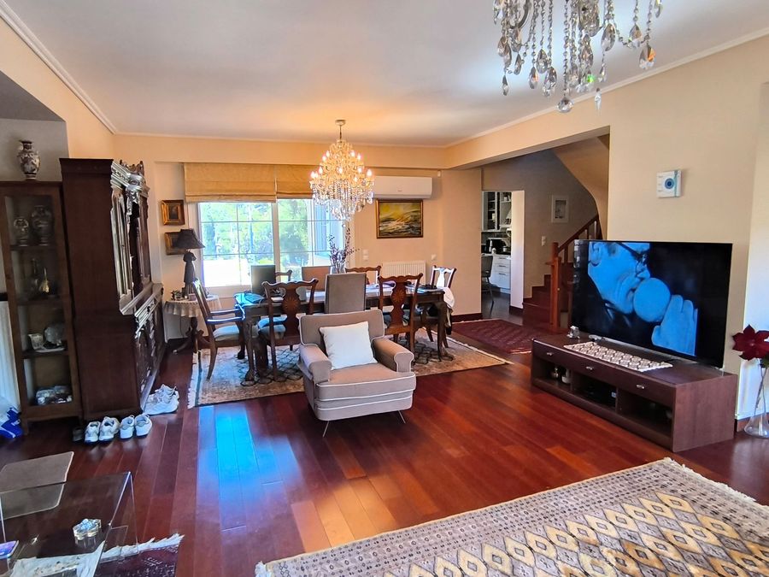
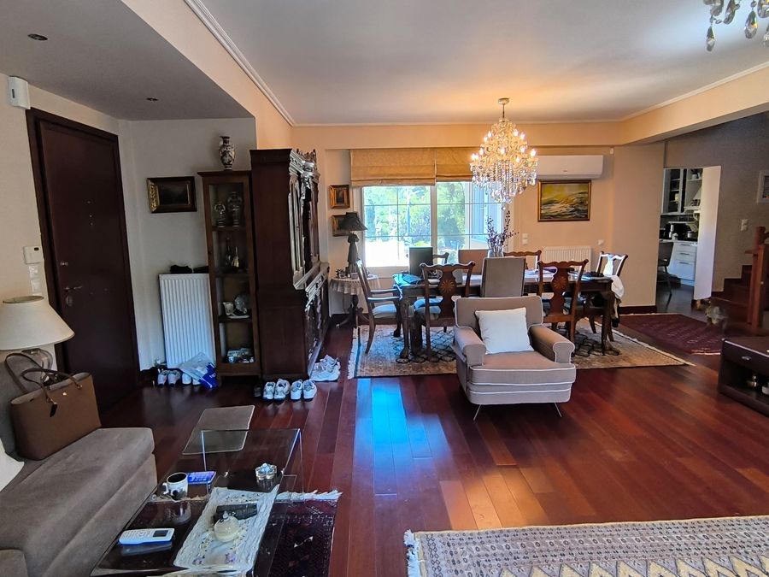
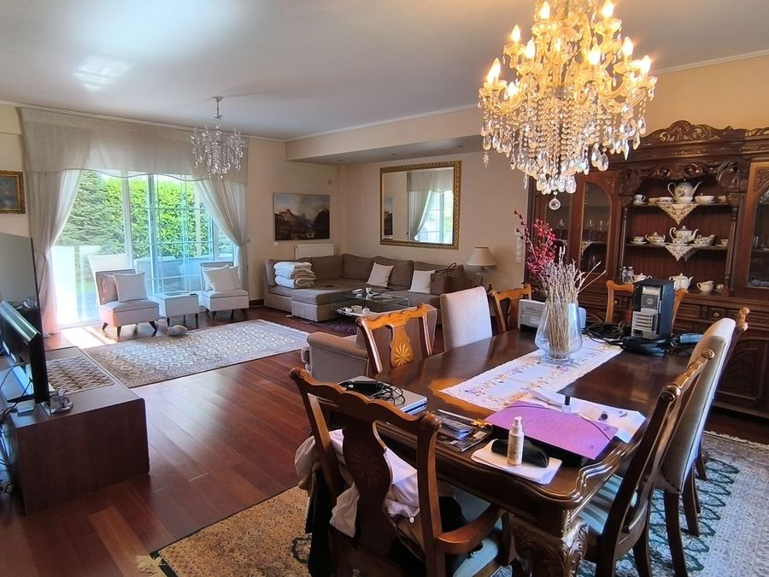
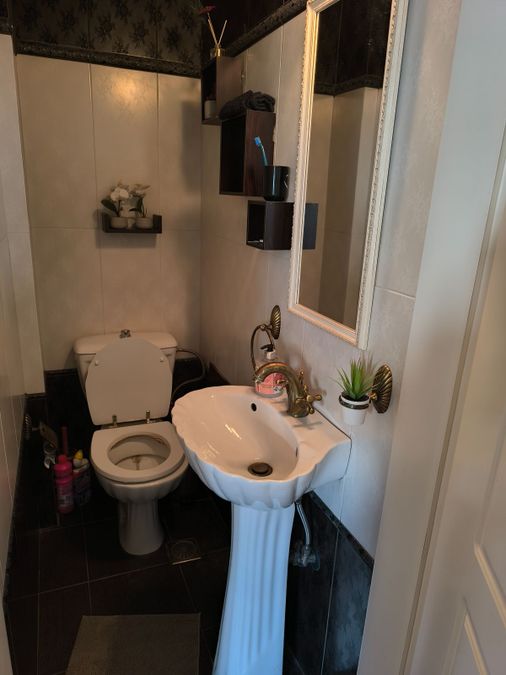
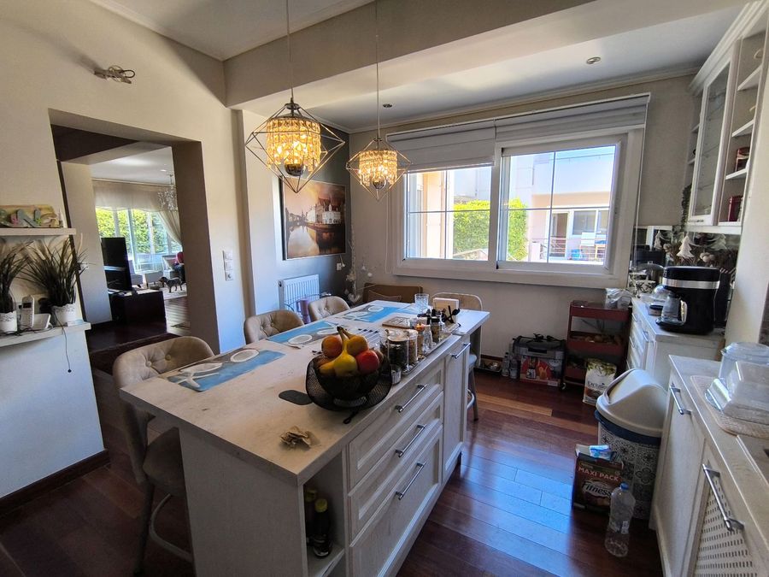
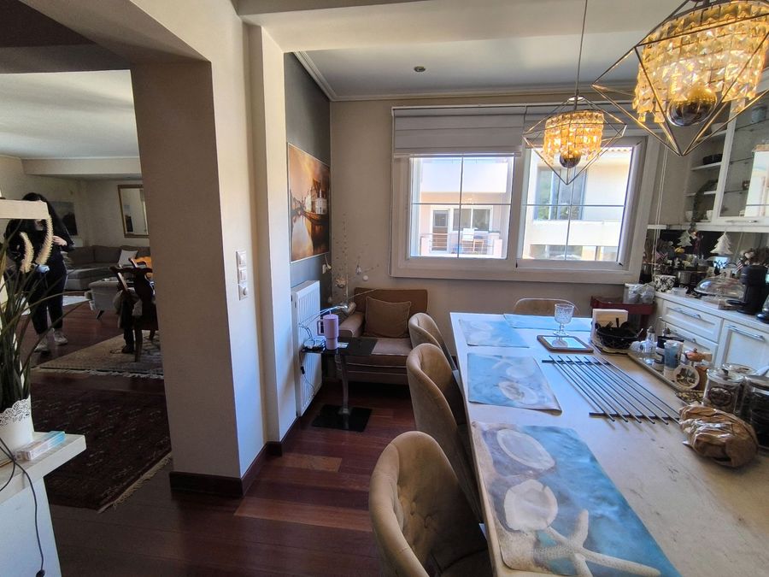
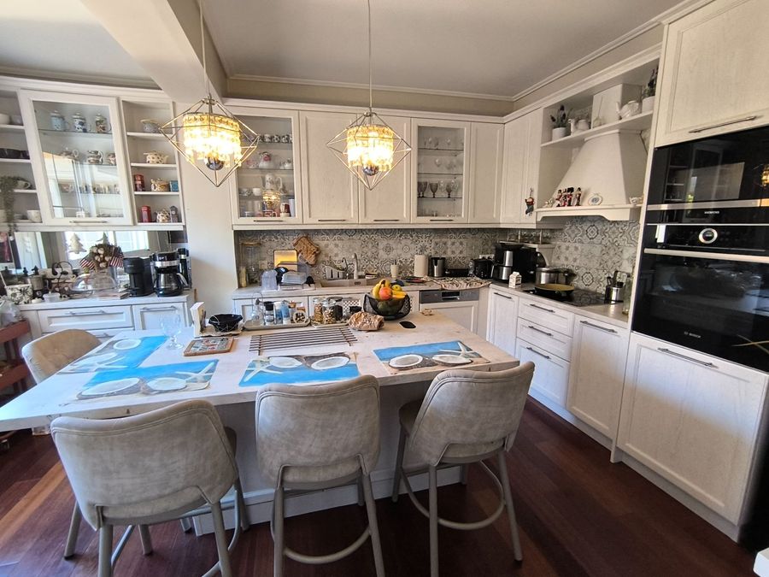
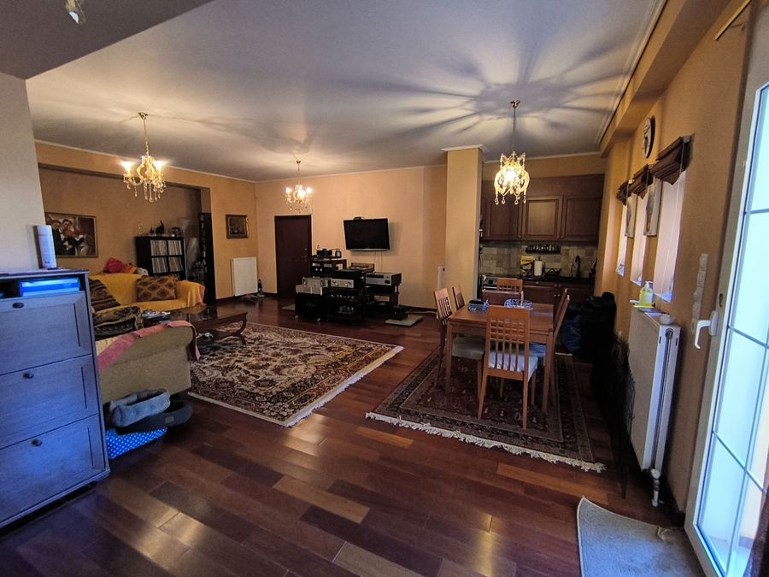
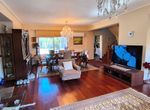
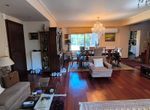
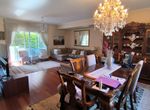
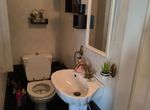
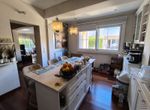
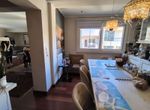
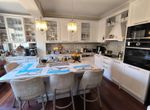
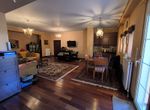
The second level (approx. 90 sq.m.) includes a spacious living and dining area with a sitting room and energy-efficient fireplace, access to the lovely garden, a guest WC, and a beautiful, large, and bright kitchen with an island, constructed in 2024.
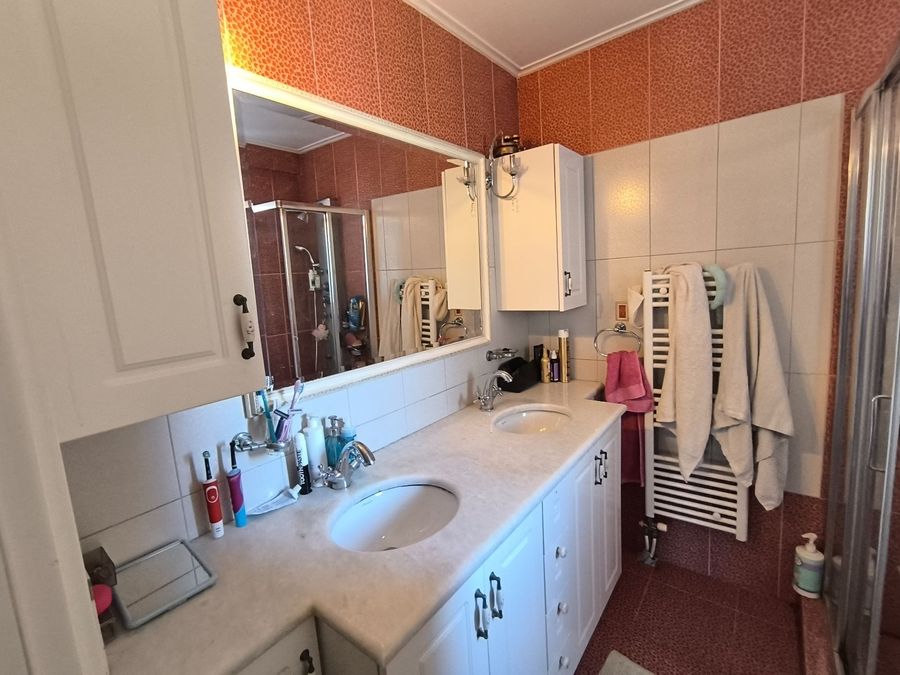
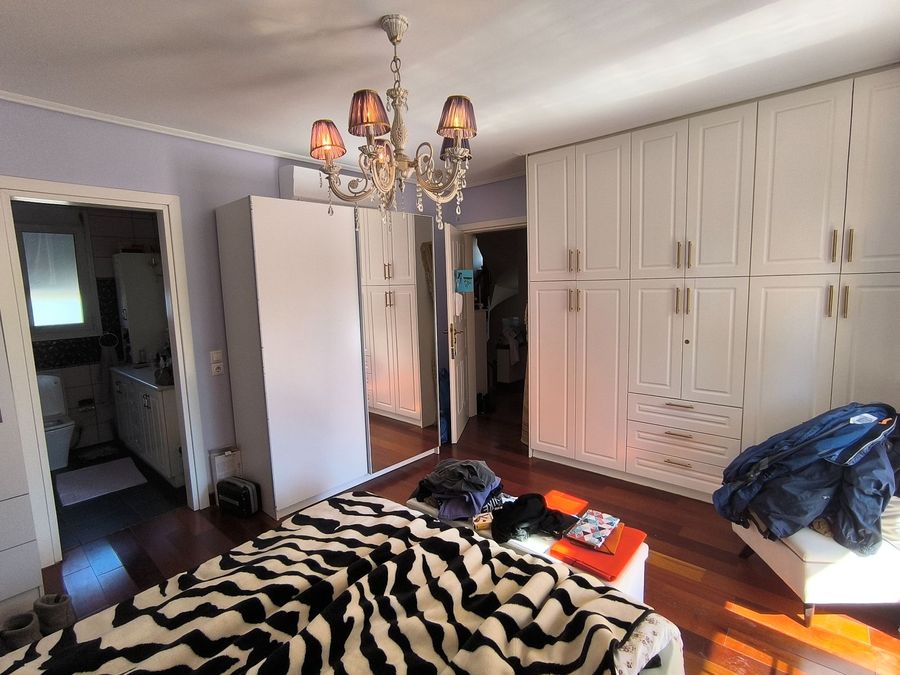
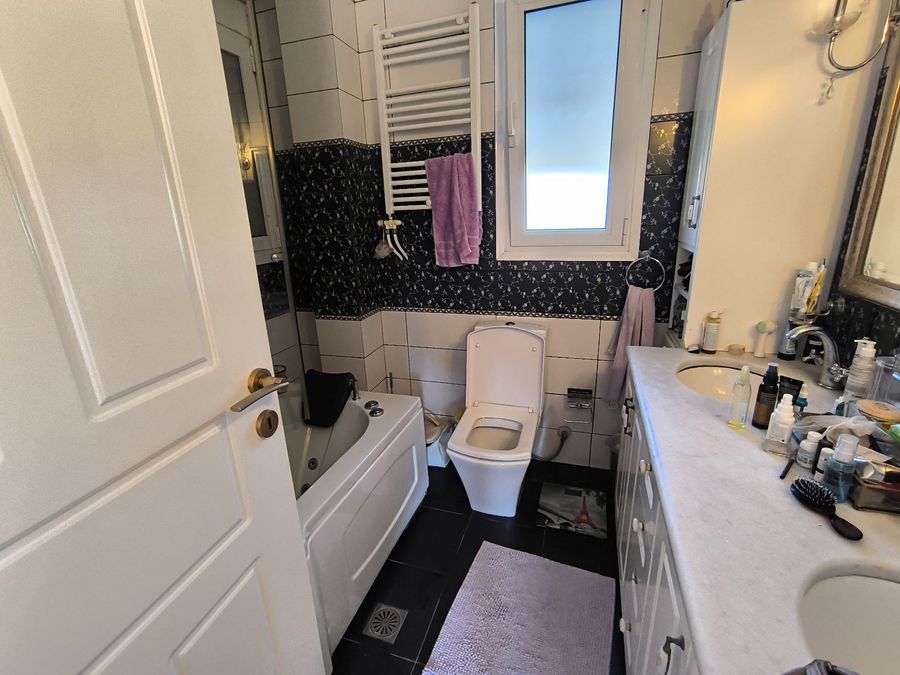
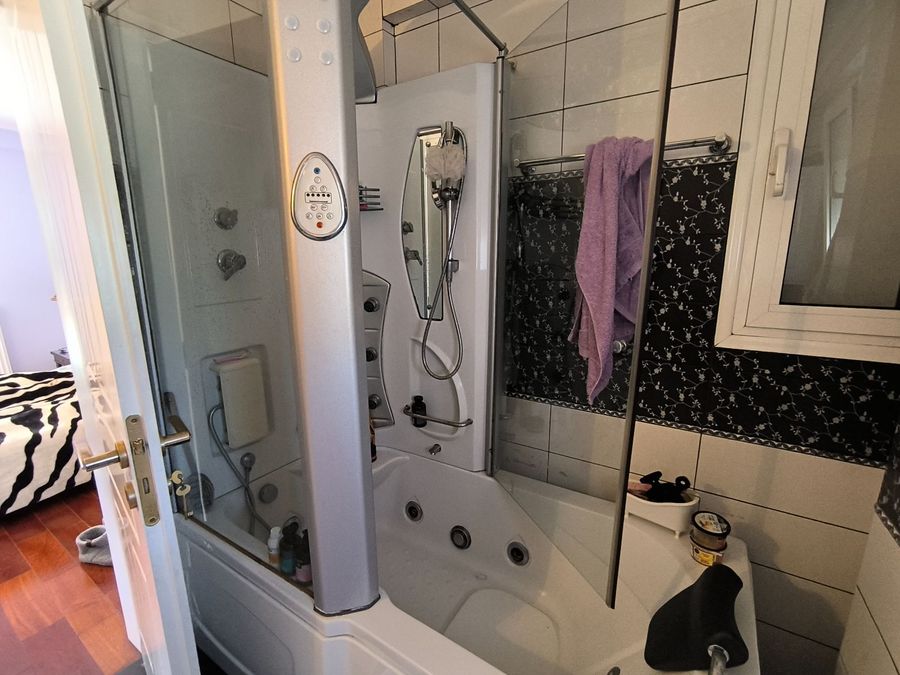
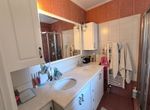
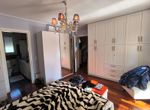
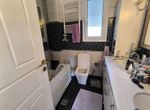
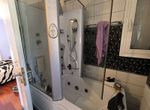
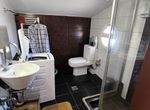
The third level comprises 3 bedrooms, one of which is a master bedroom with a Jacuzzi, as well as an additional bathroom.
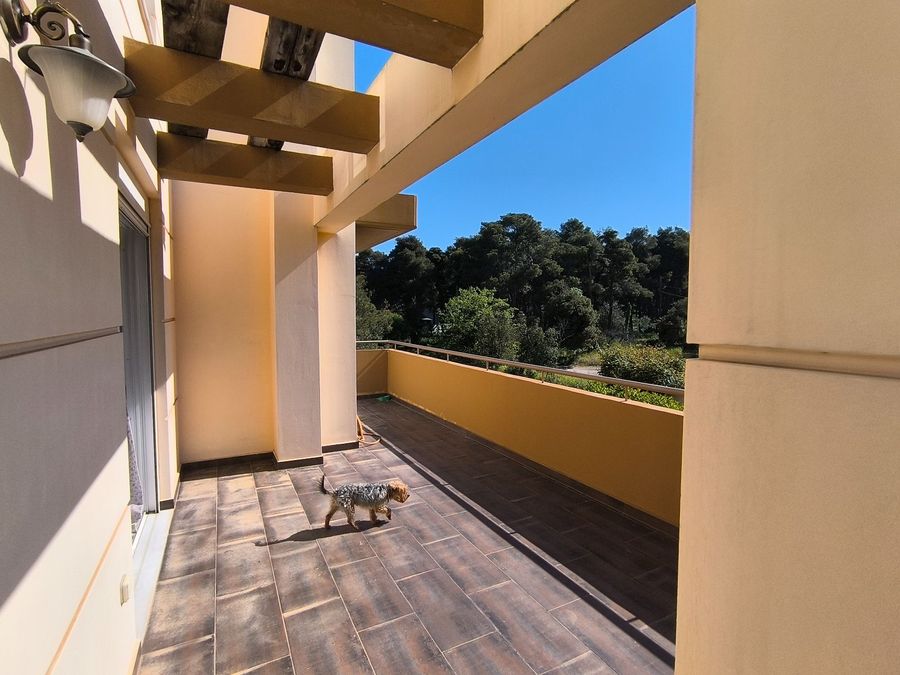
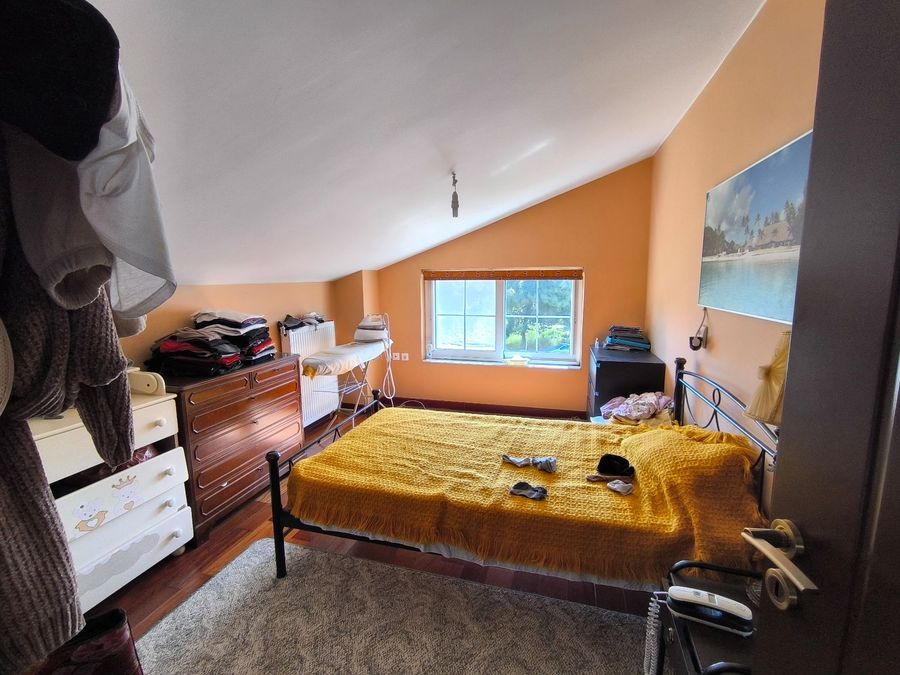
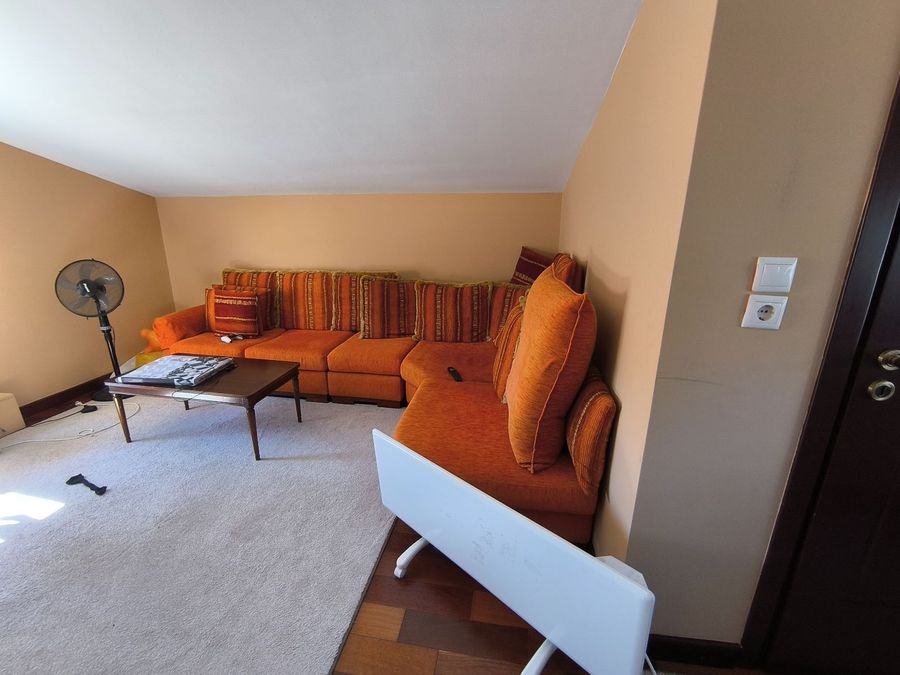
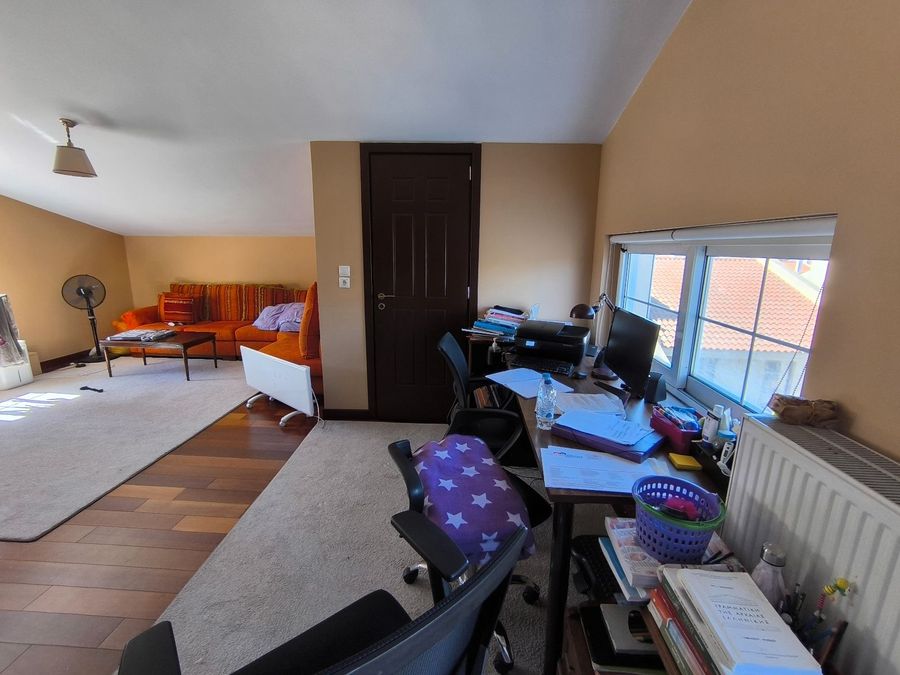
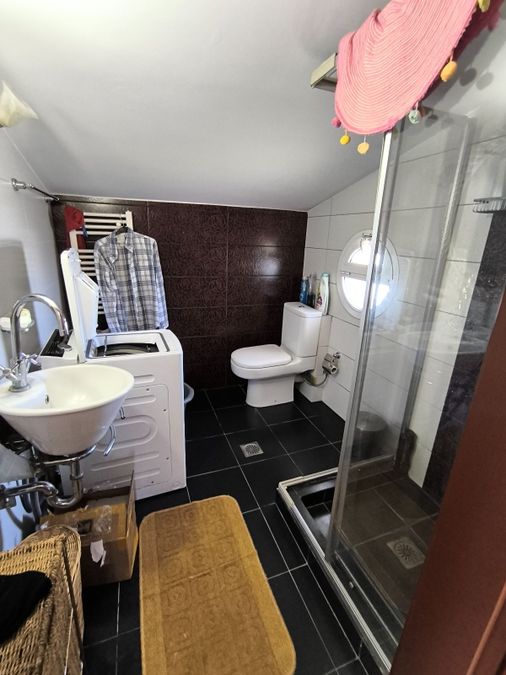
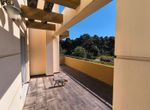
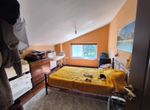
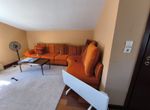
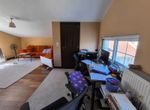
The fourth level, designed as an attic with sufficient height, features a small studio consisting of a living area with access to a terrace, one bedroom, and a full bathroom.
Although the property is a maisonette within a complex of four, it is fully independent, ensuring a high level of privacy. The only shared space is the underground garage. It is equipped with an elevator from the garage up to the third level, a triple water heating system, underfloor heating with independent control per level, air conditioning in every room and Heavy-duty aluminum window frames equipped with insect screens and electric shutters.
This is a beautiful home offering everything needed for a warm and comfortable living environment, with well-proportioned spaces, abundant natural light, and an architectural style that can accommodate all types of interior design, from minimal to neoclassical. All flooring across every level is made of solid doussie wood.
An excellent choice for owner-occupation or as an investment.
- Phone number: +302106231980
- Email: ksrealtors24@gmail.com
English
Luxury Maisonette Next to Kastritsa Forest with Private Garden, € 690,000, 320 m²
- Maisonette
- 5
- 4
Code S10139
€ 690,000
| Price per m² | € 2,156 |
|---|---|
| Neighborhood | Kastritsa (Nea Erithraia) |
| Zone | Residential zone |
| Rooms | 5 |
| Floor | Ground floor |
| Parking spot | Yes |
| Construction year | 2010 |
| Renovation year | 2024 |
| Heating System | Individual Heating (Petrol) - Underfloor heating |
| Energy class |
B
|
| Levels | 3 |
| Kitchens | 2 |
| Living rooms | 3 |
| Bathrooms | 4 |
| WC | 1 |
| Status | Renovated, Painted |
| Type | Investment |
| Extra | Luxurious home |
- Distance from sea (m): 15000
- Playroom
- Storage space
- Elevator
- Balcony
- Corner
- Airy
- Size of balconies: 30 m²
- Lot size: 250 m²
- Internal stairs
- Solar water heating
- Private Garden
- Air condition
- Including: Shared expenses
- Frames Type: Aluminum
- Secure door
- Orientation: East meridian
- Road type: Asphalt
- Disabled access
- Window Screens
- Attic
- Alarm
- Awning
- Fireplace
- Glass Type: Double Glass
- Floors Type: Wood
- Bright